

The Homeowner's Guide to Kelowna Renovation Permits & Zoning Laws


By Oak and Ivory Building Co • October 19, 2026

Few things stall a renovation faster than a permit problem. You have the vision, the budget, and the motivation — and then you discover the City needs to approve something you did not expect, your lot zoning does not allow what you planned, or the work you already started needed a permit you never pulled. In Kelowna, dealing with City Hall is one of the most underestimated parts of a renovation. This guide walks through what you actually need to know, from a certified designer and licensed general contractor who handles these approvals every day.

A quick note: permit and zoning rules change and depend on your specific property. Treat this as a plain-language overview, not legal advice — always confirm the current requirements for your address with the City of Kelowna before you start.


When Do You Need a Building Permit in Kelowna?

The short answer: more often than most homeowners think. If your project touches the structure, the systems, or the footprint of your home, you almost certainly need a permit. Here are the common renovation scenarios.


Structural changes

Removing or altering a load-bearing wall, changing the roofline, adding or moving beams, or anything that affects how your home carries its weight requires a building permit. This is also where BC's structural rules come in: structural work must be designed and built to the BC Building Code, and the City may require engineered or professionally stamped drawings before it will approve the work. This is not red tape for its own sake — it is what keeps the floor above you where it belongs. Skipping it can mean failed inspections, forced tear-outs, and problems that surface when you try to sell.


Additions and home extensions

Any time you add square footage — a bump-out, a second storey, an extended footprint — you are into permit territory, and usually zoning territory too. Additions have to respect your lot's setbacks, height limits, and site coverage, all of which are set by your property's zoning. An addition that looks simple on paper can run into a setback or coverage limit you did not know existed.


Secondary suites and carriage houses

Both secondary suites and carriage houses require a building permit in Kelowna — and they come with their own layer of rules. A secondary suite is a self-contained unit inside your existing home, with its own entrance, kitchen, and bathroom; it must be registered with the City, and a building inspector has to inspect it and grant occupancy before anyone can live in it. A carriage house is a separate, smaller second dwelling on your lot, allowed only in certain residential and rural zones, and restricted in size relative to your main home. Where zoning allows, a property can generally have one secondary suite or one carriage house in addition to the main dwelling — not both. The specific size, height, parking, and setback requirements live in the City's Zoning Bylaw and vary by zone, so your exact numbers depend on your property.


When a permit may not be needed

Purely cosmetic work — paint, flooring, swapping fixtures without moving plumbing, new cabinets in the same layout — typically does not require a building permit. But the moment you move plumbing, alter electrical, change the structure, or change the footprint, assume you need one and confirm with the City.


Navigating Variances in the Okanagan Valley

Sometimes your plan is reasonable but it does not quite fit the letter of your zoning — your addition needs to sit a little closer to the property line than the setback allows, or your lot has an unusual shape that the standard rules did not anticipate. That is where a variance comes in: a formal request to the City to depart from a specific zoning requirement.


Variances are common in a place like the Okanagan, where hillside lots, lakefront properties, flag lots, and older neighbourhoods with irregular parcels do not always match the tidy assumptions of a zoning bylaw. But a variance is a process, not a formality. It involves an application, justification, and often review — and getting it wrong, or applying for the wrong thing, costs weeks. Knowing before you design whether your project will need a variance, and building that into the plan and timeline, is far better than discovering it after the drawings are done.


This matters especially for the character pockets of Kelowna. Updating or extending an older home in the North End or other established neighbourhoods often means working within tighter lots and sometimes additional considerations — the kind of project where understanding the constraints up front is the difference between a smooth approval and a stalled one.


How a Design-Build Firm Handles the City of Kelowna Approvals for You

Here is the real advantage of design and build under one roof: the approvals are handled by the same team that designs and builds your project, from the very first sketch. That changes everything about how permits go.

  • We design to your zoning from day one. Because we know the setbacks, height limits, and coverage rules before we draw, your plan is built to be approvable — not redrawn after the City pushes back.
  • We prepare and submit the permit package. Drawings, forms, and the documentation the City needs, assembled correctly the first time.
  • We coordinate engineering where it is required. When structural work calls for engineered drawings, we bring that in as part of the plan rather than bolting it on late.
  • We manage inspections. Staged inspections and occupancy sign-offs — including the registration and inspection a secondary suite needs — are coordinated on your behalf.
  • We flag feasibility before you fall in love with a plan. If your carriage house idea needs a variance, or your addition bumps a setback, you learn it early, when it is cheap to solve.

When your designer and your builder are the same licensed team, nothing falls into the gap between "what was drawn" and "what the City will approve." That gap is where most permit delays live. See how this works across our custom home renovations and project management services.


Not Sure What Your Property Allows? Let's Talk First.

Before you commit to a renovation, an addition, or a carriage house, it is worth knowing what your property and your zoning actually allow — and what the City will require. That is where starting with an experienced design-build team pays off: we can map out your goals and the approvals your project will need, so you begin with a clear, realistic path instead of a surprise at City Hall — and then handle the whole approval process for you.

Planning a project that will need permits? Let's talk it through before you commit to a plan.

Call 250.469.4779 →

Let's Plan Your Project

Whether you have a full renovation in mind or just don't know where to begin — let's talk.


Design Guides & Resources

Expert design.
Yours to keep.


SHARE THIS

Latest Posts

Custom home renovation in Kelowna with open-concept layout and bespoke millwork
By Oak and Ivory Building Co • October 16, 2026
Custom home renovations in Kelowna from a certified designer and licensed GC. One team for design and build, from full-home transformations to additions.
Completed commercial tenant improvement in Kelowna with glass meeting rooms and brand-aligned finish
By Oak and Ivory Building Co • October 15, 2026
Commercial tenant improvements in Kelowna, designed and built under one roof. Office, retail, and hospitality fit-outs with permits and trades managed.
Modern open kitchen with white cabinets, wood floors, black stools, and hanging pendant lights
By Oak & Ivory Building Co. • September 21, 2026
Oak & Ivory is now a proud CHBA member. Here's what membership in the Canadian Home Builders' Association means for your renovation and your peace of mind.
Modern living room with black marble fireplace, white sofas, round coffee table, and large windows
By Oak & Ivory Building Co. • September 14, 2026
Hiring a renovation contractor in Kelowna? A certified designer and CHBA member shares how to vet contractors, spot red flags, and protect your investment.
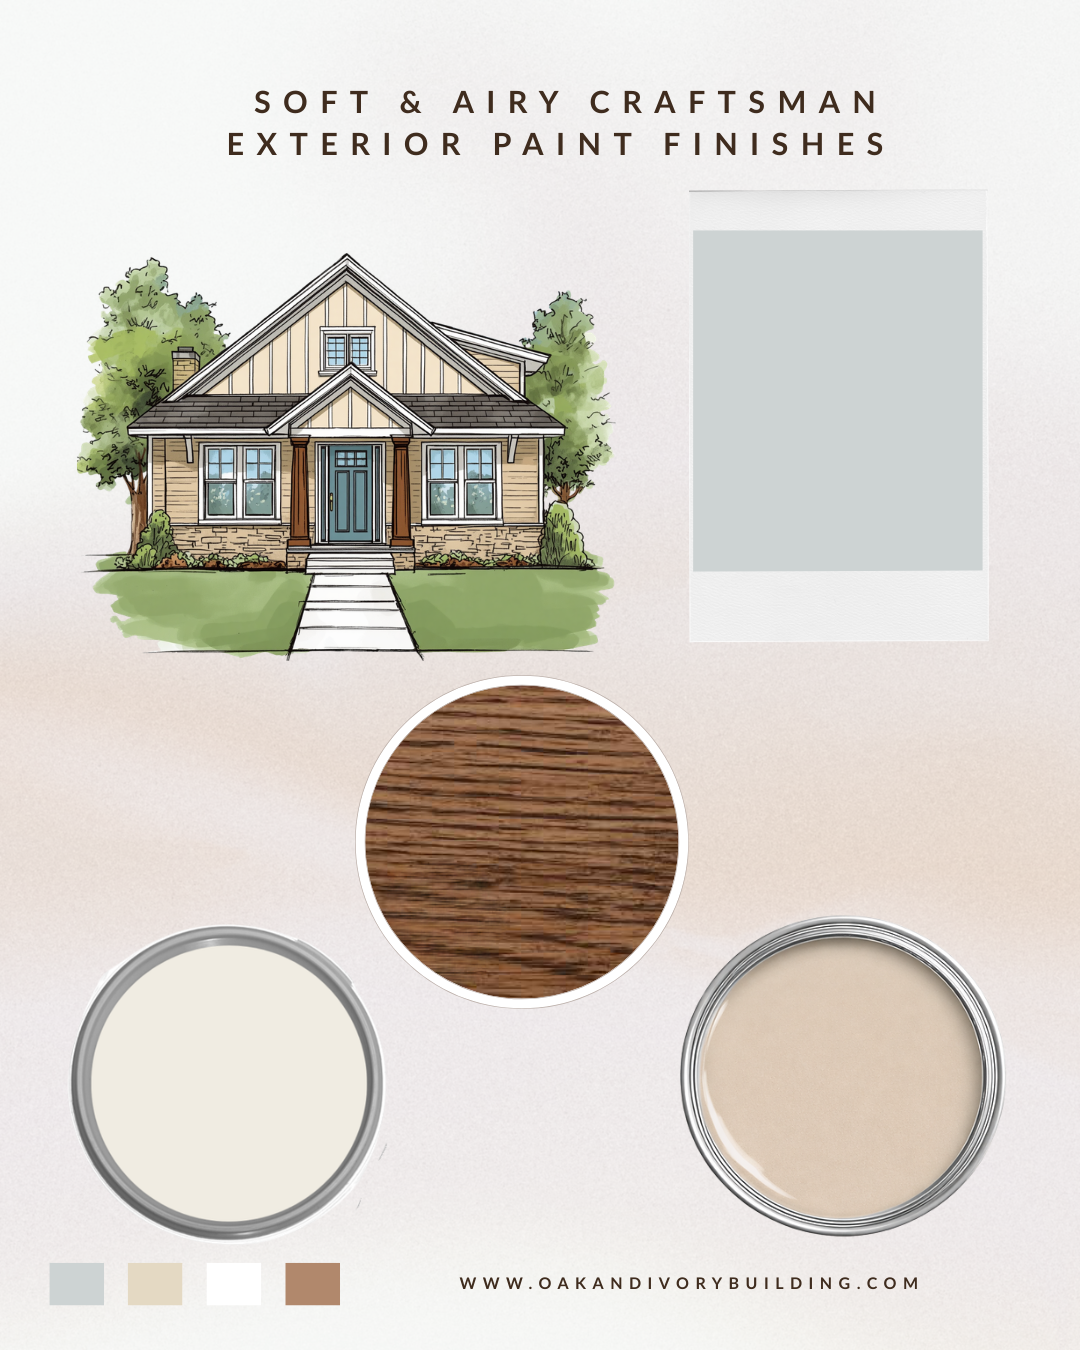
Craftsman house exterior paint palette with soft neutrals, blue-gray accents, and wood-tone samples
By Oak & Ivory Building Co. • August 24, 2026
Choosing an exterior paint colour is one of the highest-stakes decisions you can make for your home—and one of the easiest to get wrong. Unlike an interior wall you can repaint in a weekend, an exterior repaint is expensive, disruptive, and visible to the entire street. Here in the Okanagan, there is an added layer most colour advice ignores: our light. I am Danielle, a certified interior designer in Kelowna, and here is how I walk clients through choosing a colour that still looks right in three years, not just on the paint chip. Start With What You Cannot Change Before you look at a single colour, take stock of your home's fixed elements—the things you are not repainting. Your roof, your stone or brick, your window frames, your driveway, and even your established landscaping all have undertones that your new colour has to live alongside. The most common exterior colour mistake is choosing a beautiful colour in isolation and then discovering it fights with the roof. Photograph these elements together and keep them in front of you the whole time. Understand LRV (This Is the One Most People Skip) LRV, or Light Reflectance Value, is a number from 0 (black) to 100 (white) that tells you how much light a colour bounces back. It matters more outside than inside, because exterior light is far more intense. A mid-tone grey that looks sophisticated on the chip can wash out to a flat, chalky non-colour under full Okanagan sun—or a soft greige can suddenly read pink. As a rule, a colour reads two or three shades lighter outdoors than it does indoors, so if you love a colour on the chip, you usually want to go one step deeper for the exterior. Test on the Actual House, at Different Times of Day Never commit to an exterior colour from a chip or a screen. Paint a large sample—at least two feet square—directly on your home, on more than one side, and look at it in morning light, harsh midday sun, and evening shade. Our light shifts dramatically through the day here, and a colour that looks perfect at 9 a.m. can look completely different at 6 p.m. This single step prevents the most expensive mistakes. Build the Whole Palette, Not Just the Main Colour A finished exterior is never one colour. It is a coordinated set: the main body or siding colour, the trim, the front door, the garage door, and ideally a nod to the roof tone. Getting these to work together is where most DIY colour choices fall apart—the body colour is fine, but the trim is too stark or the door clashes. A proper palette treats all of these as one decision. Why the Okanagan Is Different Our high-elevation, high-UV light is genuinely different from the softer, greyer light most national paint guides are written for. Colours here run cooler and brighter under the sun, undertones get exaggerated, and our landscape—sage, rock, lake, and vineyard tones—sets a backdrop that not every palette flatters. A colour scheme built for a Vancouver or Toronto home will not always translate to a Kelowna hillside. That is exactly why I created a set of exterior palettes designed specifically for Okanagan light. The Shortcut: Designer-Curated Okanagan Palettes If you would rather not gamble on the most visible decision your home will make, I have done the work for you. My Okanagan exterior paint palettes are curated colour schemes—each one includes coordinating body, trim, door, and roof guidance, chosen to perform under our specific light. They are instant PDF downloads, so you can start today. If your home has tricky fixed elements or you want a scheme built around your exact house, my custom colour service handles that too—you send photos, I build the palette. And if you would rather have a professional make the whole call in person, that is what colour consulting is for. However you get there, the goal is the same: a colour you will still love long after the ladders are gone. Browse the Okanagan Exterior Palettes → Book a Colour Consultation →
Modern kitchen with wood ceiling, island counter, and staircase to a loft.
By Oak & Ivory Building Co. • August 21, 2026
Ever notice paint looks different outside in the Okanagan? A certified designer explains why our light shifts colour and how to choose shades that last.
Modern waterfront house with lit windows, a pool, and hillside backdrop at dusk
By Oak & Ivory Building Co. • August 18, 2026
The best exterior paint colours for Kelowna homes in 2026, chosen by a certified designer. Benjamin Moore and Sherwin-Williams shades for Okanagan light.
Modern conference room with long wooden table, black chairs, glass walls, and a textured copper accent wall
By Oak & Ivory Building Co. • August 11, 2026
Planning a commercial renovation in Kelowna? A certified designer and licensed GC explains the process, costs, and how to cut downtime for your business.

Two people compare fabric swatches and color samples on a table in a bright room.
By Oak & Ivory Building Co. • August 7, 2026
E-design gives you professional interior design remotely, for less. A certified designer explains how virtual design works and who it is perfect for.
Modern minimalist bedroom with a low wooden bed, large window, dresser, armchair, and neutral decor
By Oak & Ivory Building Co. • August 3, 2026
Can't find a contractor for a small job in Kelowna? A certified designer takes on the smaller projects bigger firms turn down. Here's how it works.

Show More