Kelowna renovations and interior design projects, from concept to completion.
Every space you see here was designed and managed by Oak and Ivory Building Co.
Dreamy Oasis
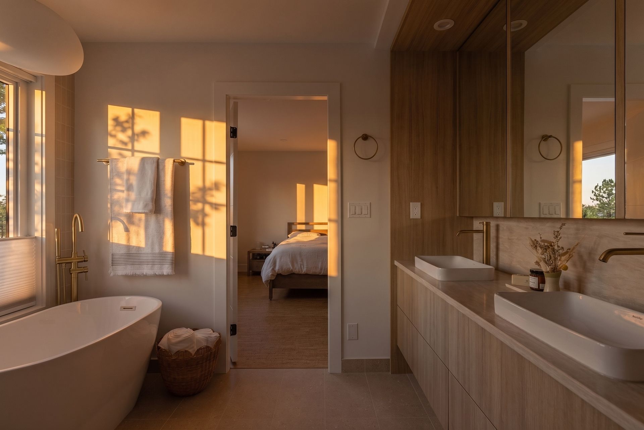
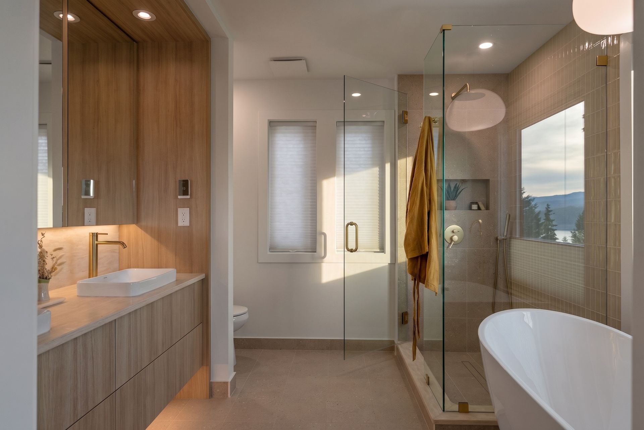
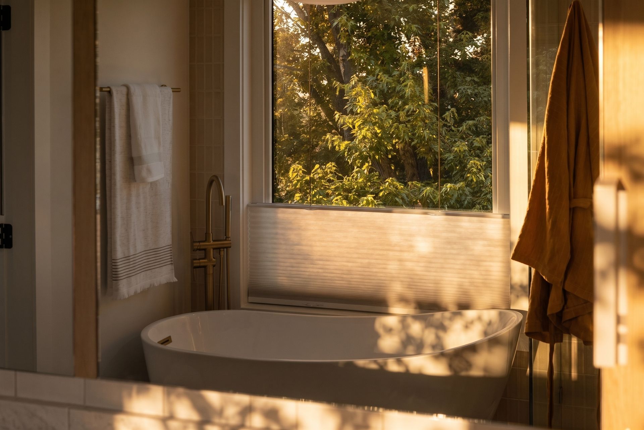
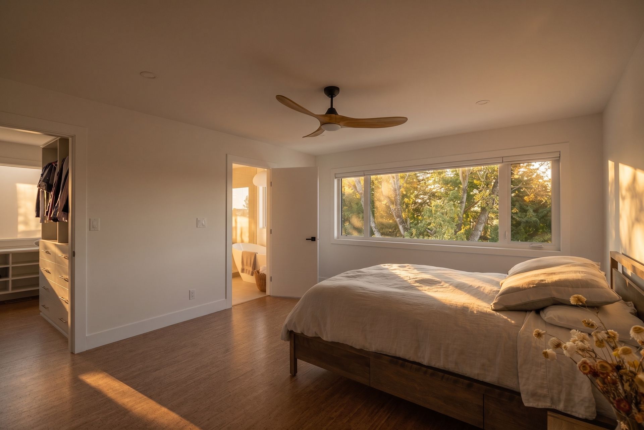
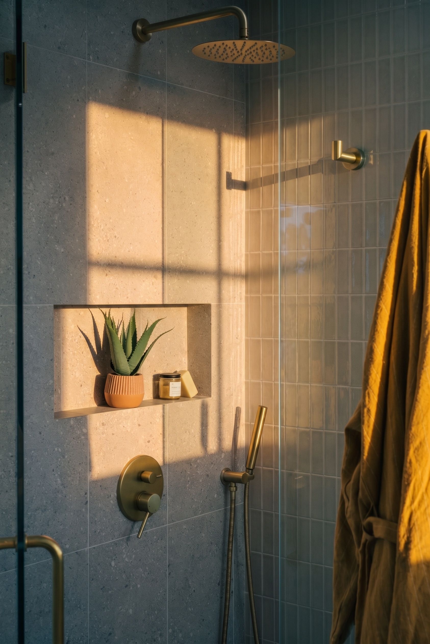
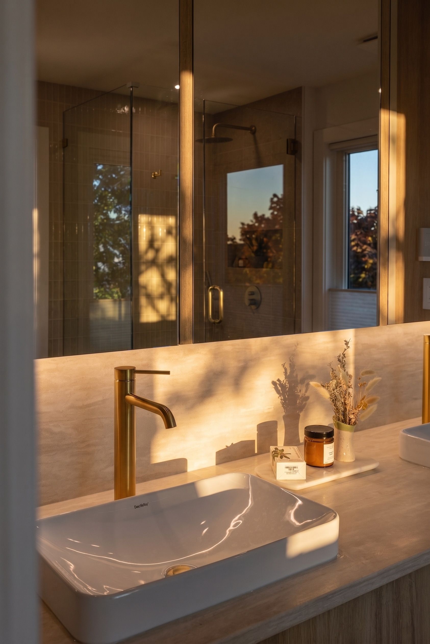
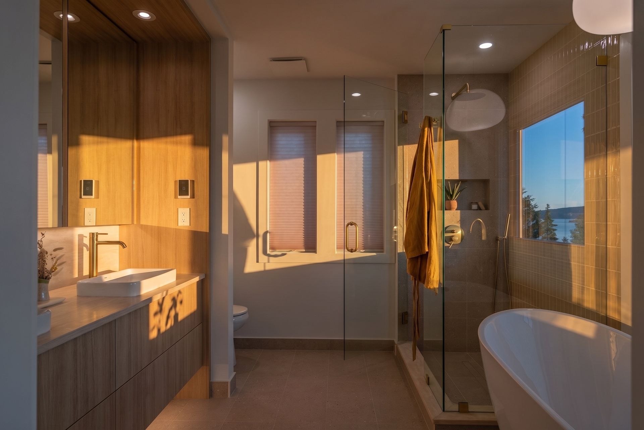
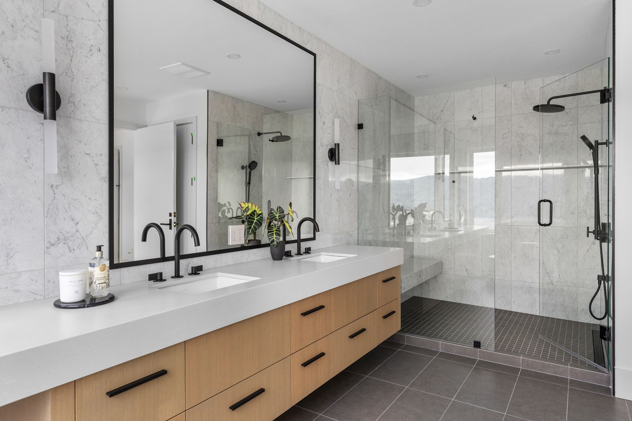
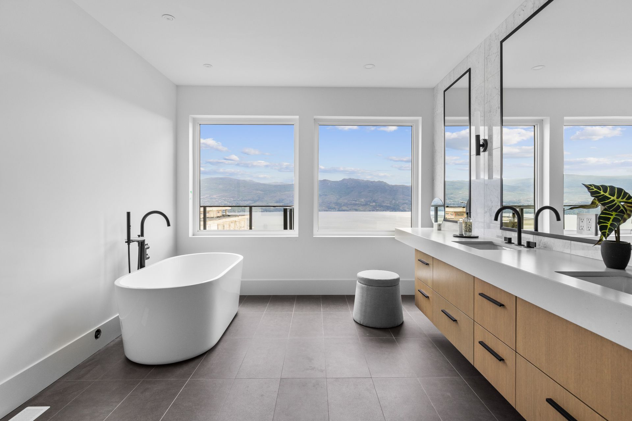
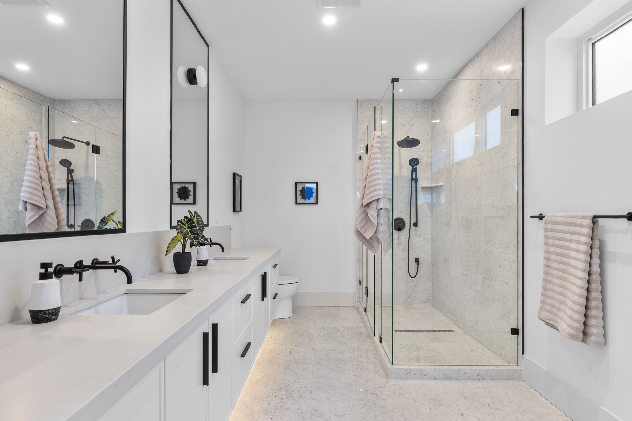
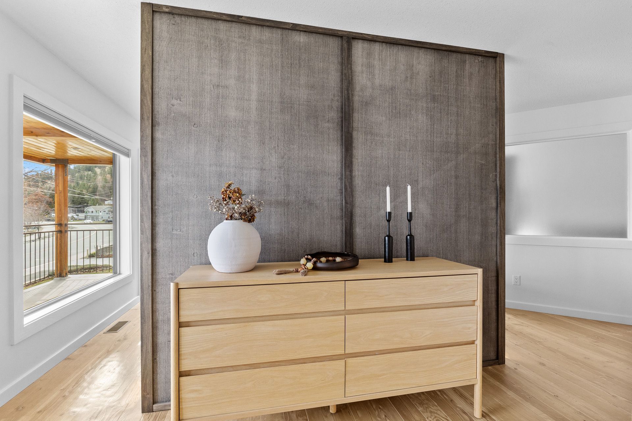
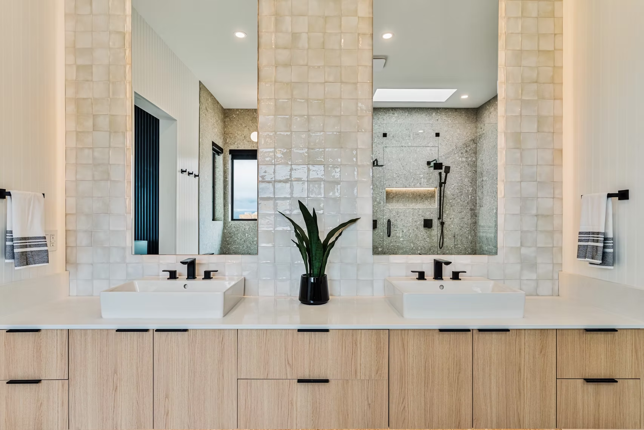
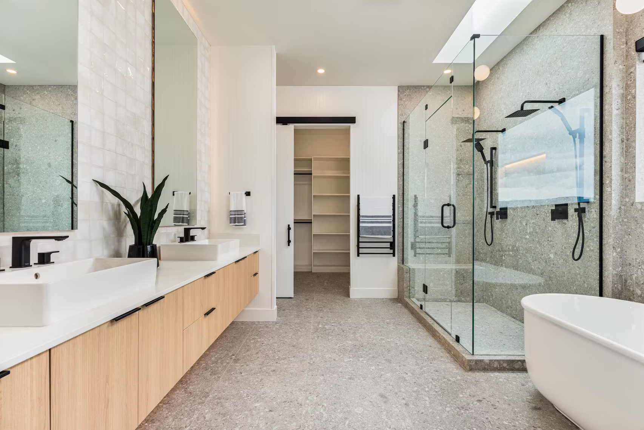
A Coldstream master suite addition designed around the feeling of calm. Light finishes, brushed brass details, a freestanding soaker tub, and Okanagan lake views make this ensuite a true retreat — luxury without excess.
Sophisticated New Build
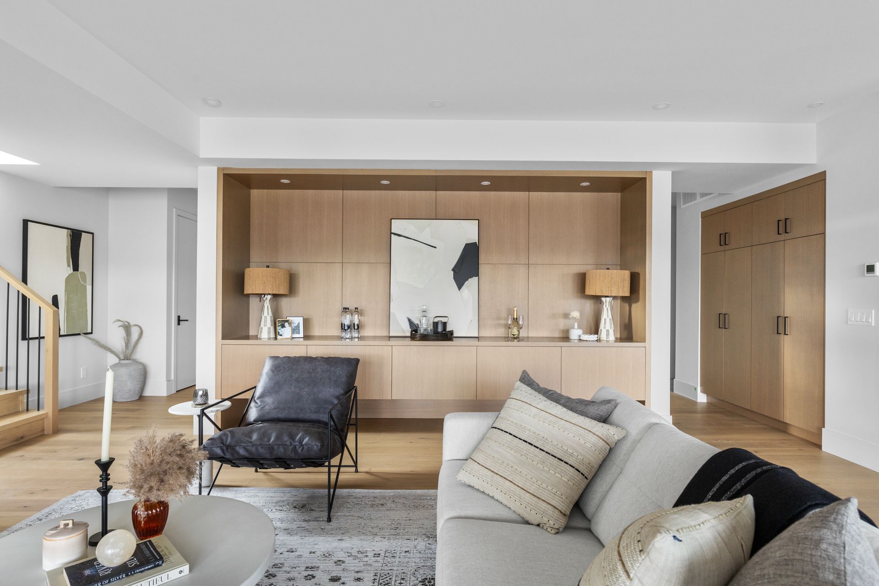
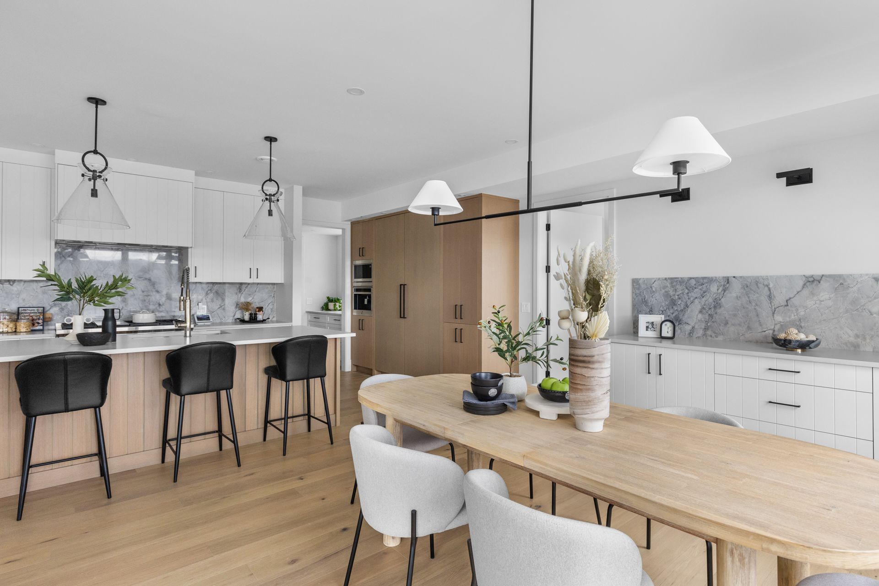
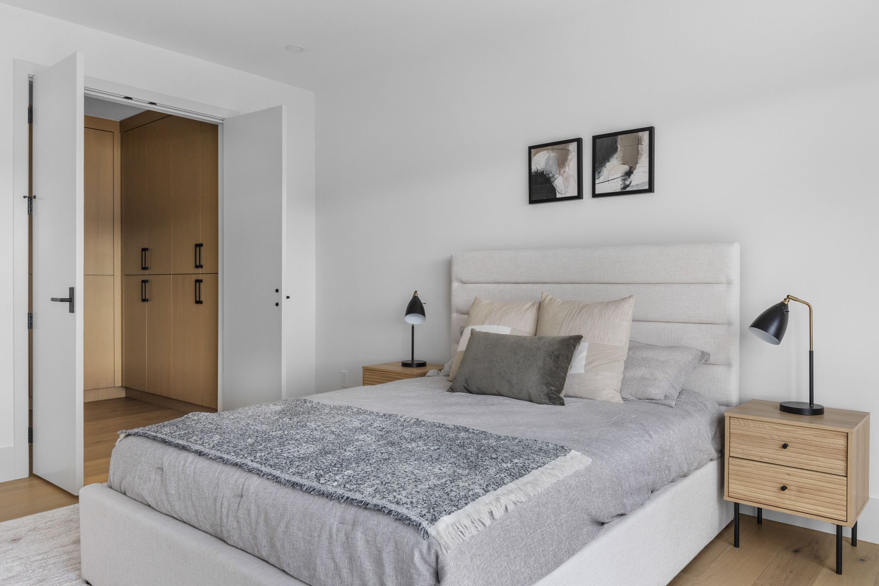
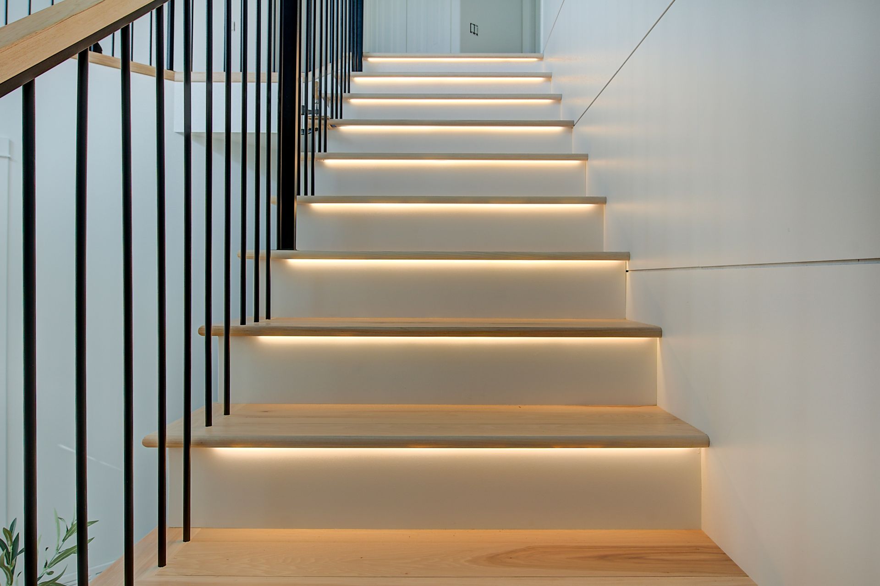
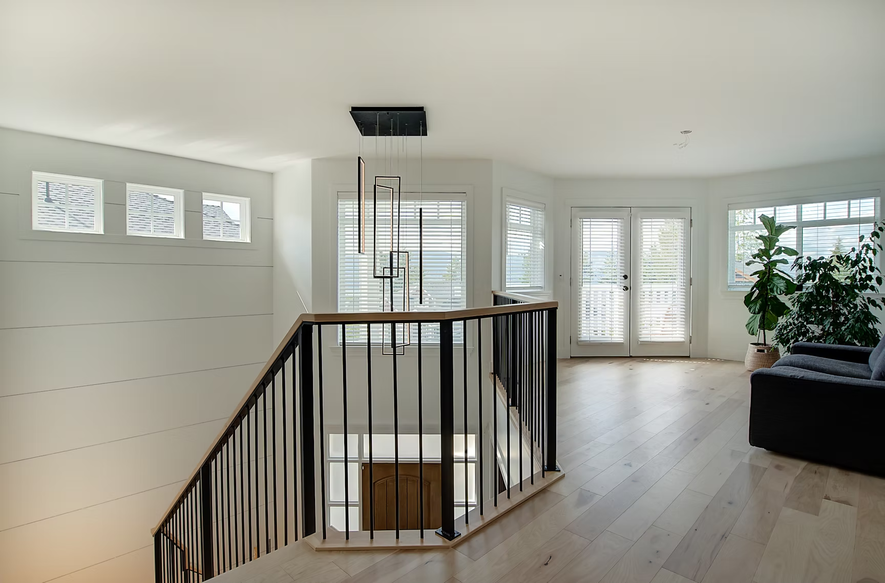
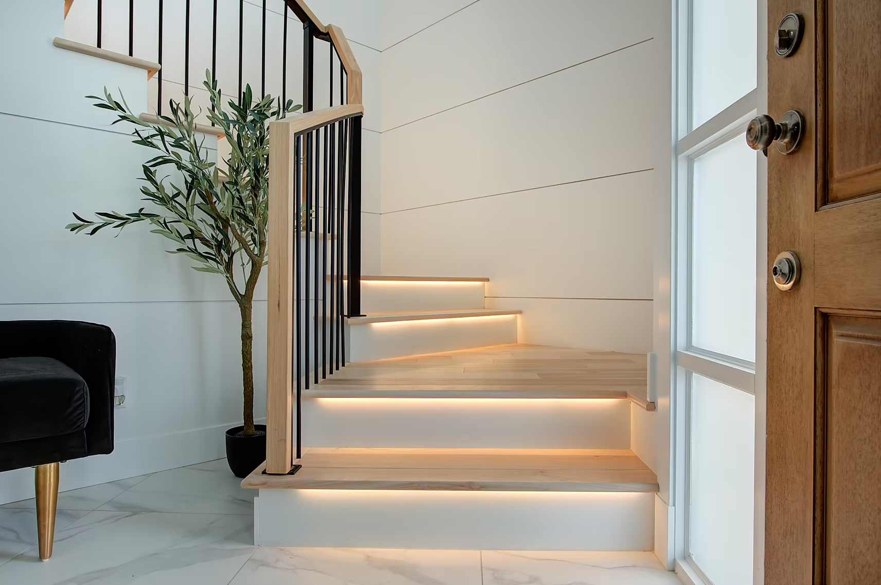
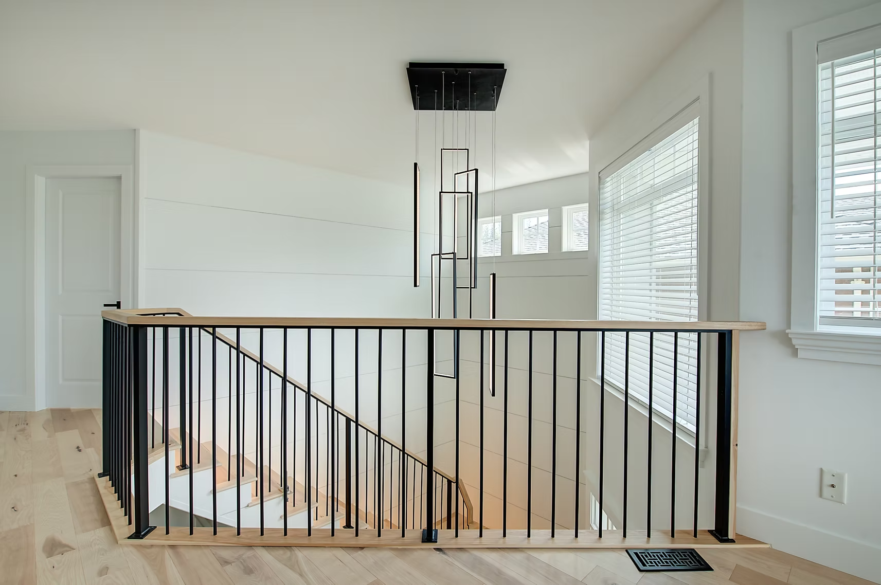
A West Kelowna new build designed with entertaining at its heart. The main floor features a built-in bar, a sweeping entryway, and a private primary suite complete with ensuite. Three spacious bedrooms and a loft round out the upper level — every detail considered, nothing overlooked.
Rustic Meets Refined
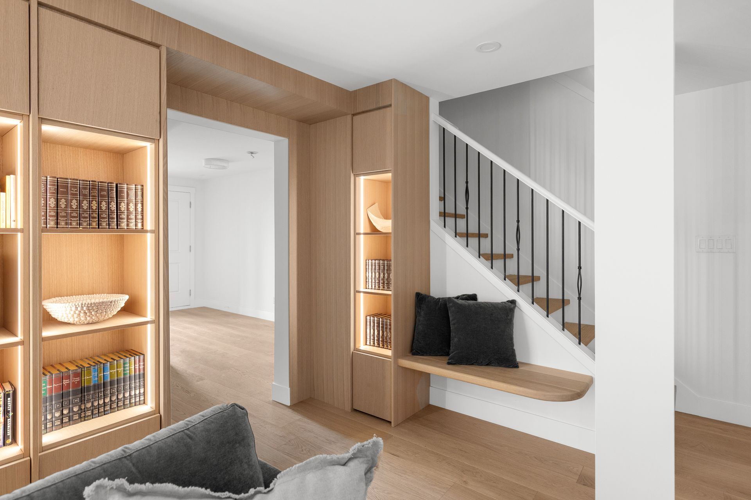
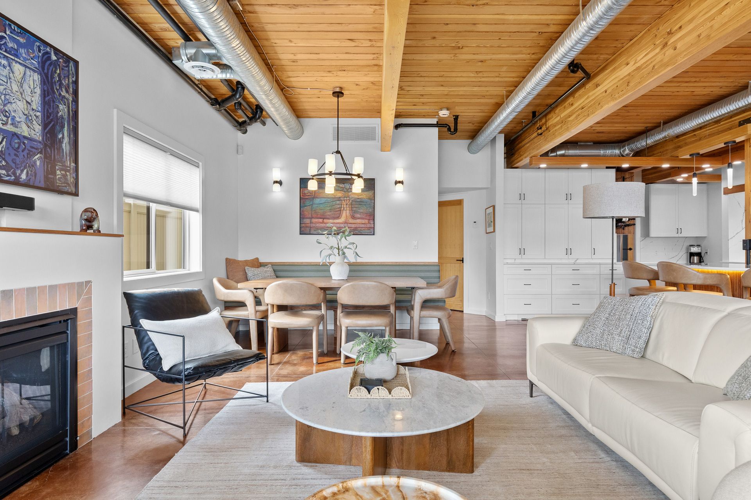
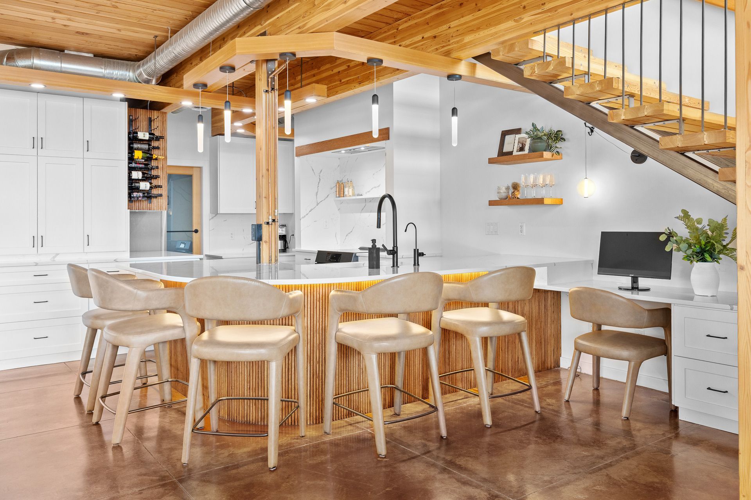
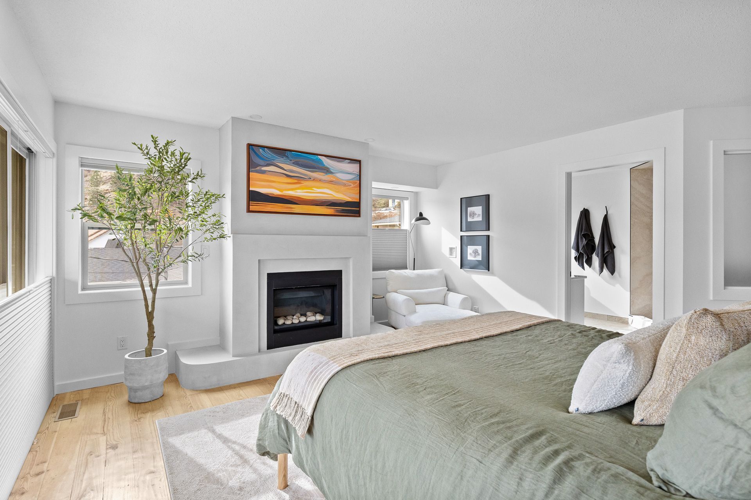
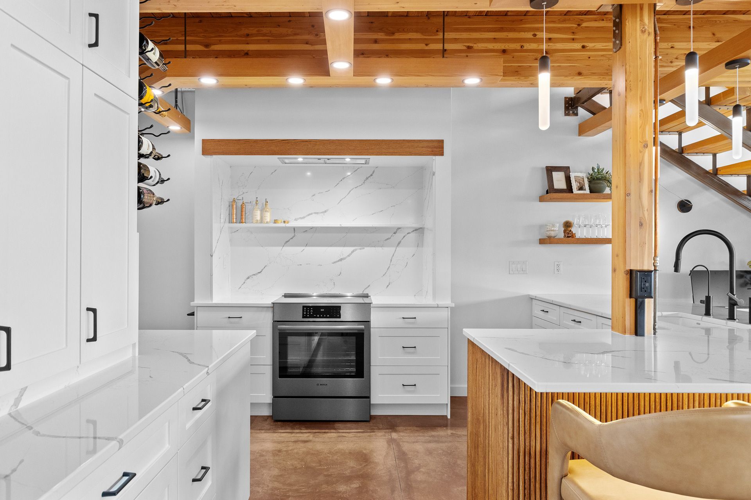
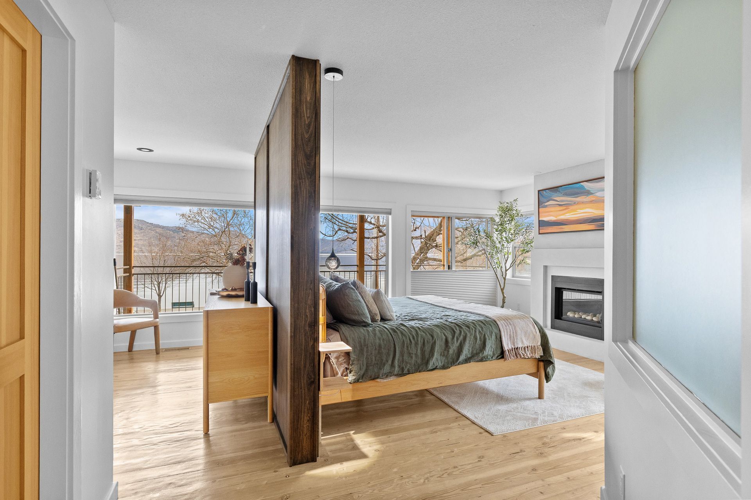
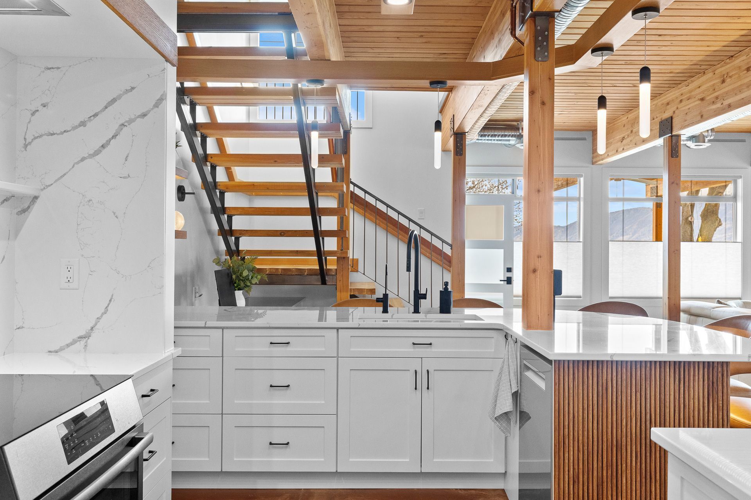
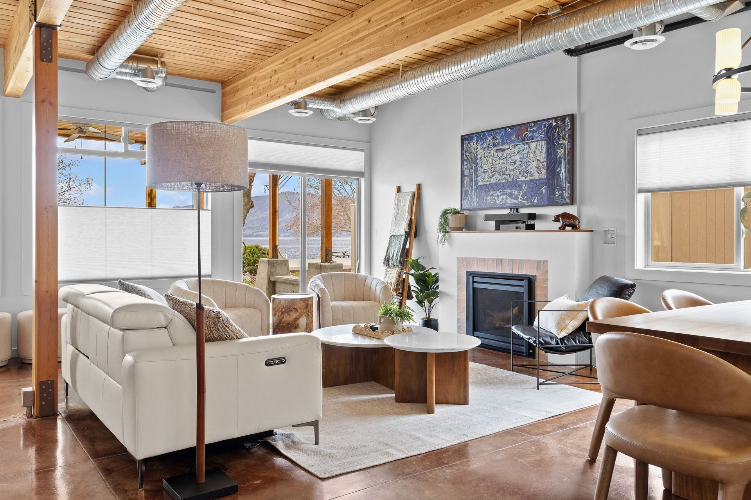
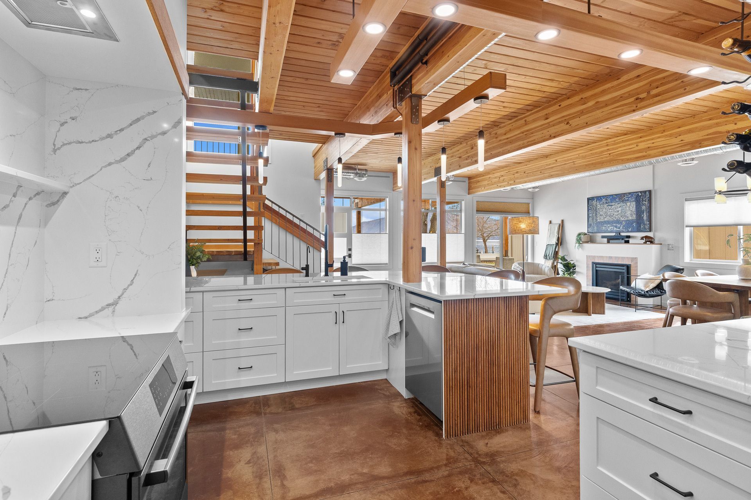
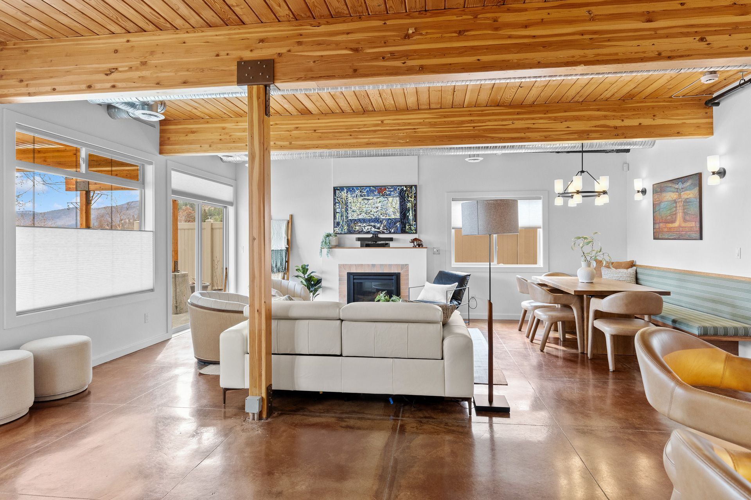
This lakefront renovation was born from a couple with contrasting tastes — one drawn to light and openness, the other to warmth and natural texture. The result is a home that holds both: sun-filled spaces anchored by rich wood details that make it feel grounded and lived-in. Our most challenging project to date, and one of our favourites.
First Impressions Are Everything.
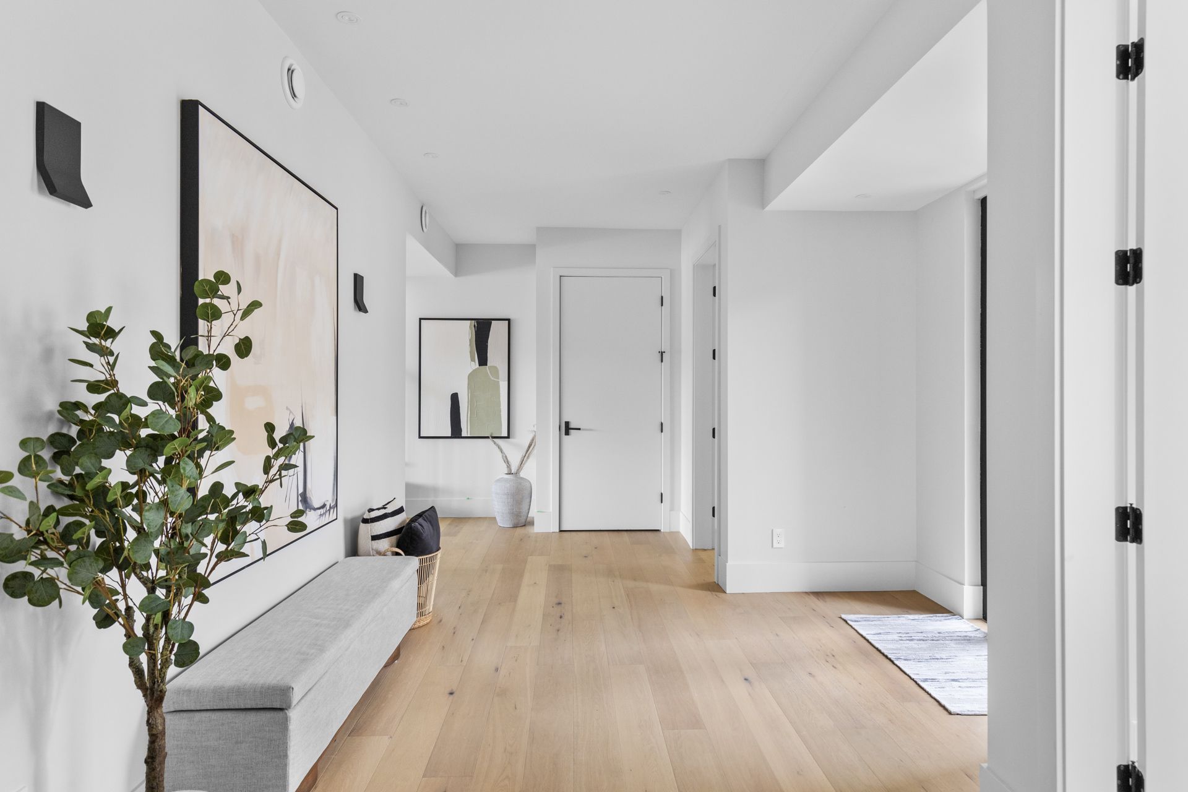
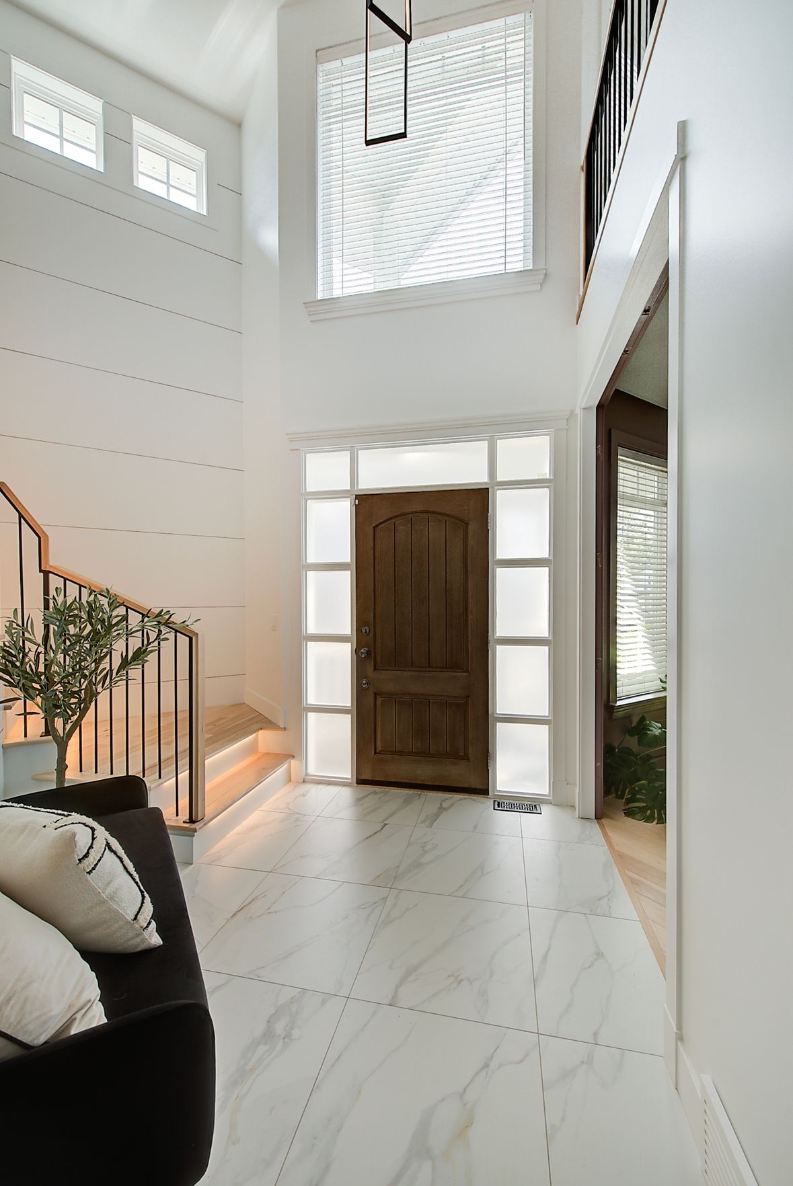
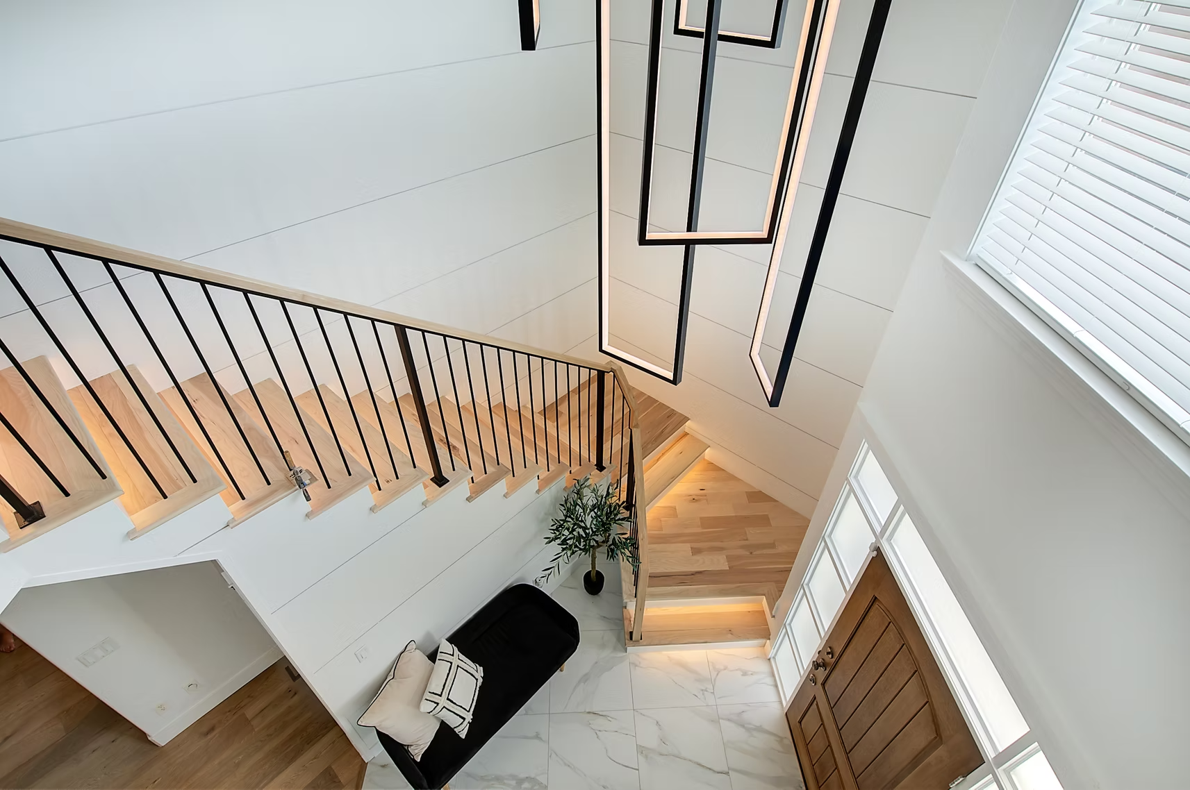
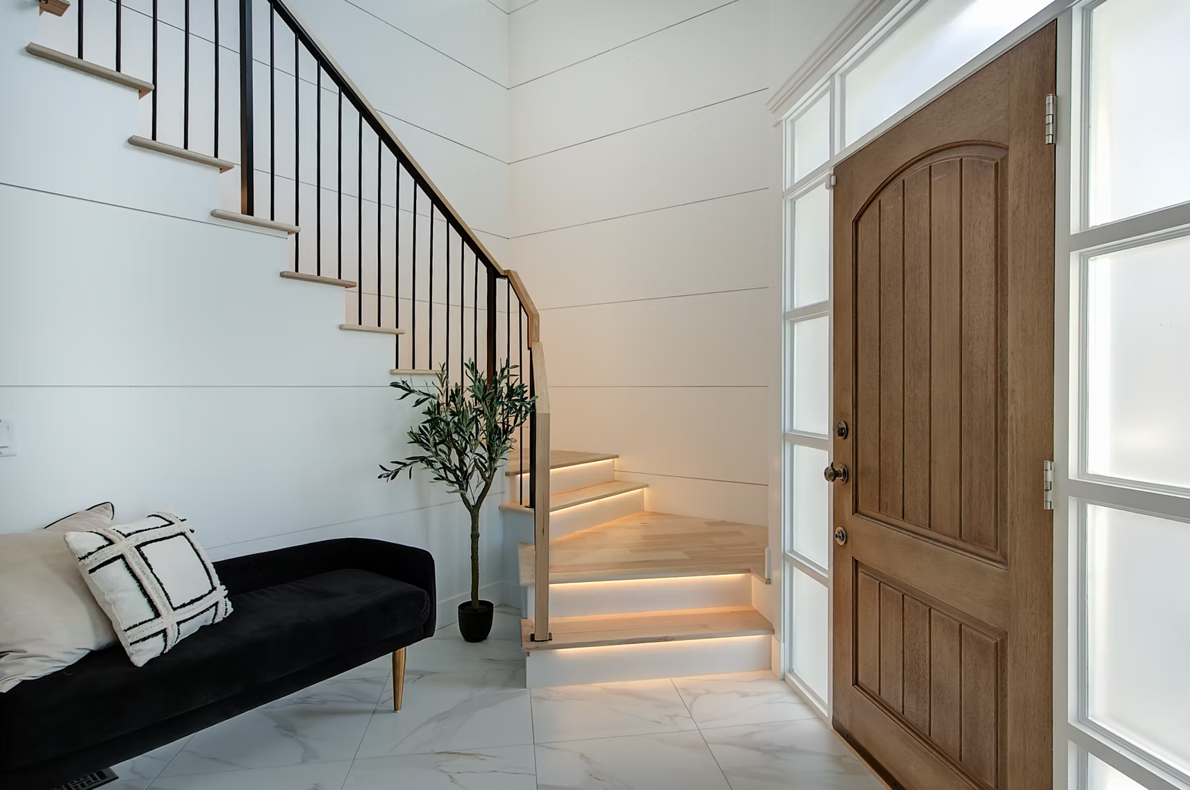
This client wanted an entryway that would stop guests in their tracks — and that is exactly what we delivered. A completely reimagined entry full of personality and intention, paired with a clever pantry conversion that turned two ordinary closets into one of the most talked-about spaces in the home.
Bold. Sleek. Unapologetically luxurious.
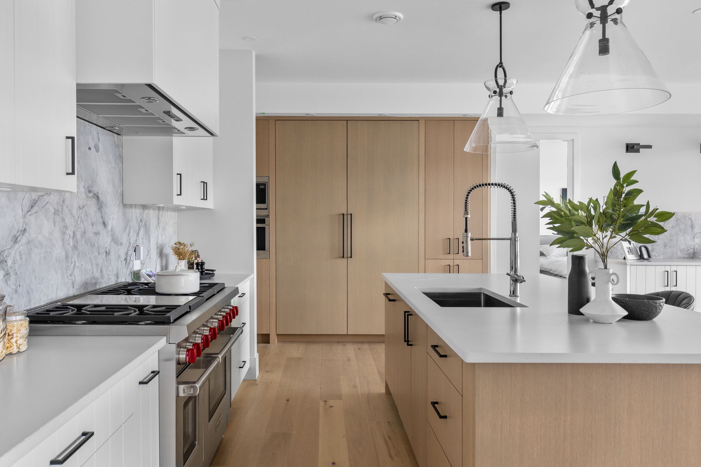
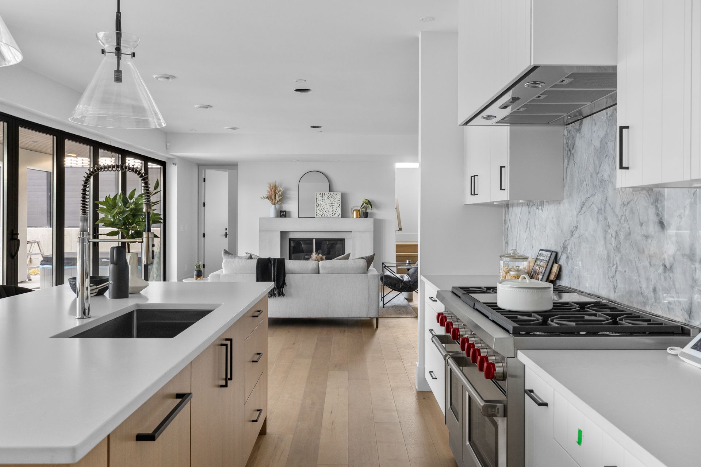
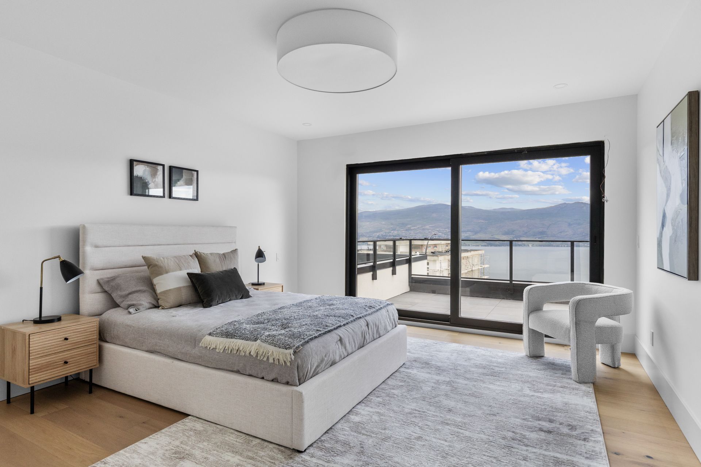
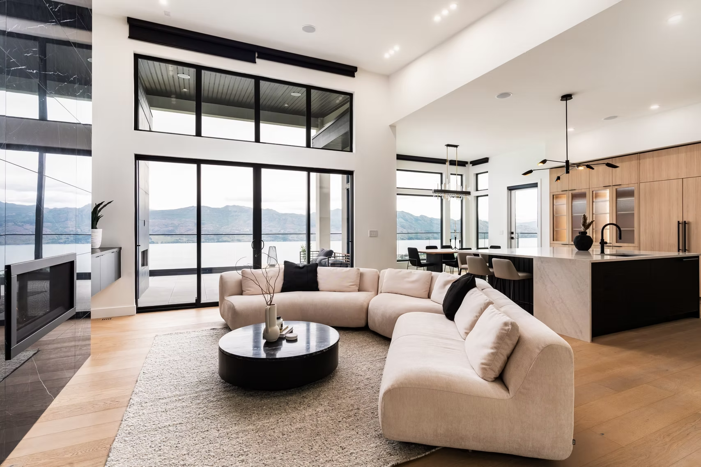
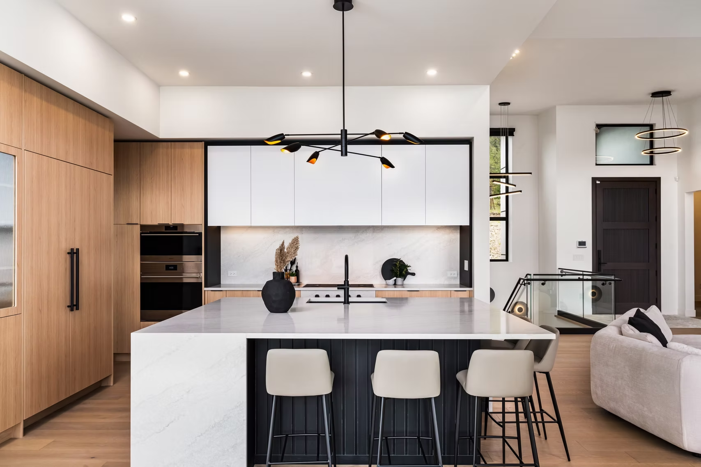
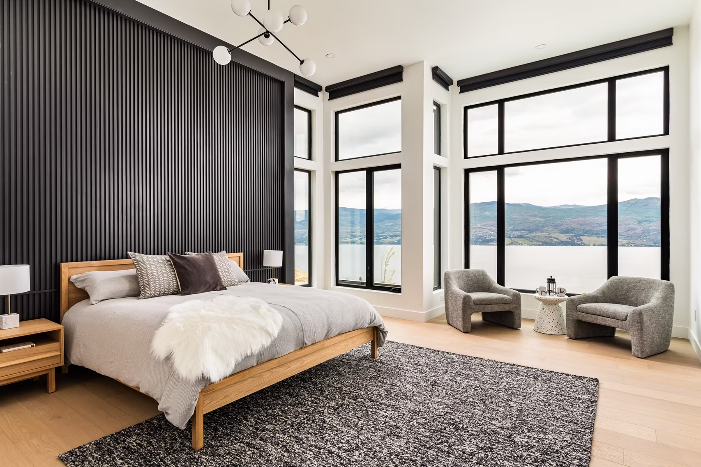
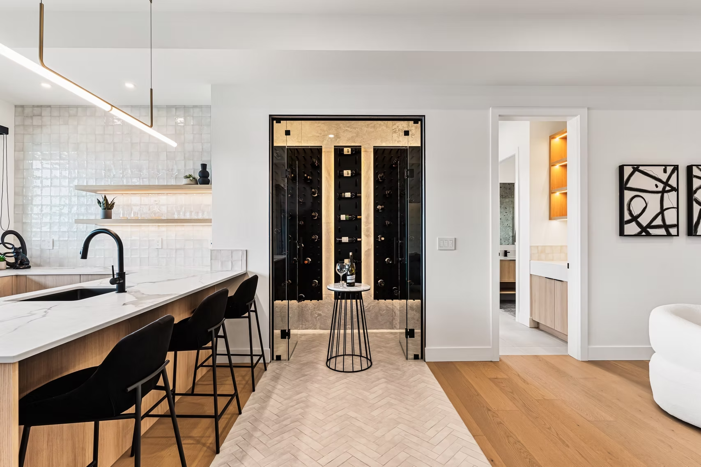
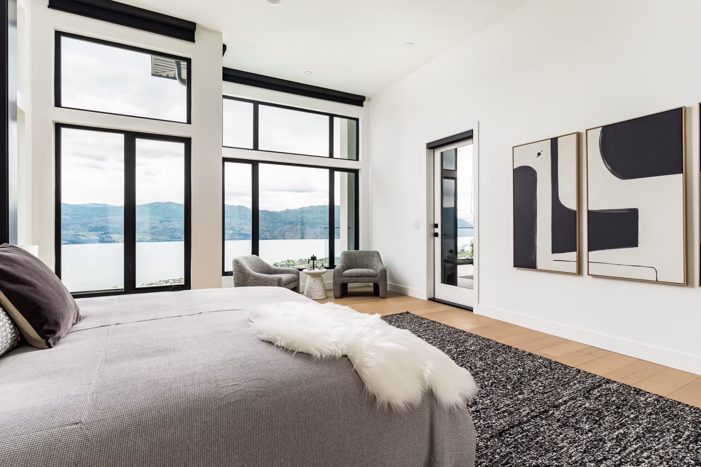
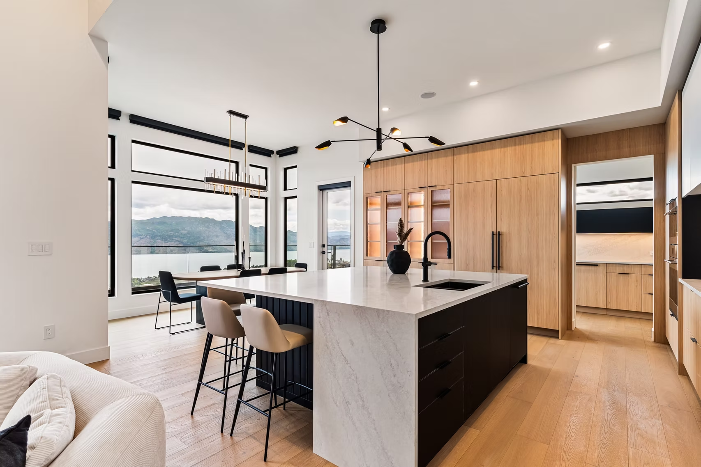
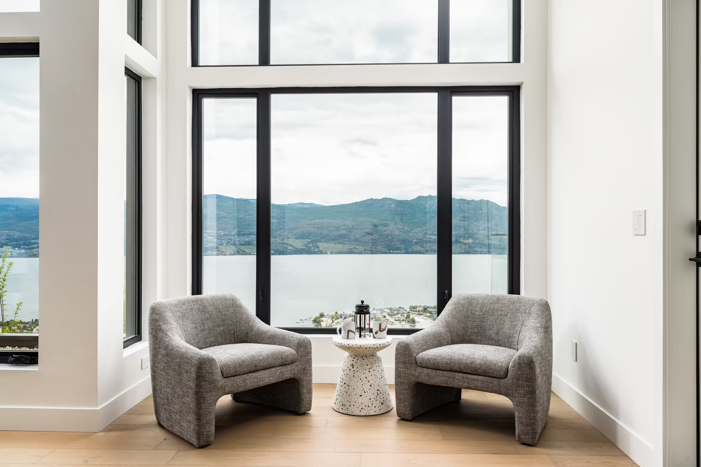
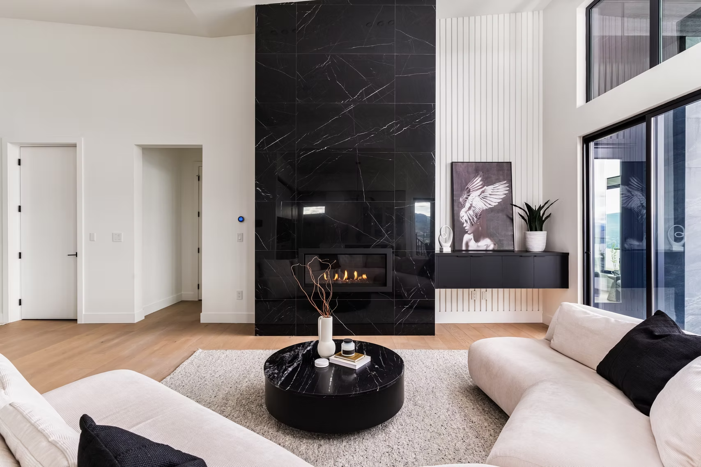
This ultra-modern Okanagan home features a stunning kitchen with high-end finishes, a sculptural fireplace, panoramic lake views, a dedicated wine room, and a master bedroom designed to impress. One of those projects where every room has a moment.
Let's Talk
Ready to stop wondering andstart building?
Whether you have a full renovation in mind or just don't know where to begin
Whether you are planning a full renovation, looking for design guidance, or just want to understand what your budget can achieve in the current Kelowna market — reach out and we will set up a time to talk.